
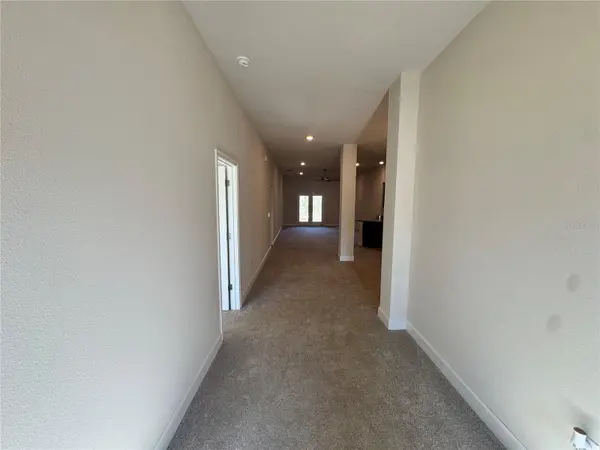
7544 BENT TREE LOOP, St Cloud, FL 34773
13
See all 13 photos
$380,000
Est. payment /mo
4 Beds
3 Baths
2,200 SqFt
Open Fri 12PM-5PM

7544 BENT TREE LOOP St Cloud, FL 34773

REQUEST A TOUR If you would like to see this home without being there in person, select the "Virtual Tour" option and your advisor will contact you to discuss available opportunities.
In-PersonVirtual Tour

Open House

Sun Sep 27, 1:00pm - 5:00pm

Fri Oct 02, 12:00pm - 5:00pm

UPDATED:

Key Details

Property Type Single Family Home

Sub Type Single Family Residence

Listing Status Active

Purchase Type For Sale

Square Footage 2,200 sqft

Price per Sqft $172

Subdivision Harmony Central

MLS Listing ID O6378633

Bedrooms 4

Full Baths 3

Construction Status Completed

HOA Fees $908/ann

HOA Y/N Yes

Annual Recurring Fee 908.0

Year Built 2026

Annual Tax Amount $831

Lot Size 6,098 Sqft

Acres 0.14

Property Sub-Type Single Family Residence

Source Stellar MLS

Property Description

**Newly reduced to $380,000 - brand-new, move-in ready, NO CDD and only $1,000 to secure!** This 4-bedroom, 3 full-bath home is the perfect blend of style and practicality, offering modern finishes and thoughtful upgrades throughout. Designed with comfort and functionality in mind, the home features 10-foot ceilings, creating a bright and open atmosphere. The thoughtfully planned layout provides a seamless flow between living spaces, ideal for everyday living and entertaining. The spacious primary suite is a relaxing retreat, highlighted by vaulted ceilings and peaceful conservation views that create a tranquil natural backdrop. The kitchen is the heart of the home, featuring a center island perfect for preparing meals for any occasion. A separate formal dining room adds flexibility and can easily be used as a home office or flex space. The secondary bedrooms are generously sized, and the fourth bedroom includes a walk-in closet and its own full bathroom, making it ideal as a guest suite or private office. Additional features include a 1-year builder warranty and a 10-year structural warranty for added peace of mind. Located in the desirable Harmony Central community, residents enjoy a community pool, dog park, NO CDD fees, a low HOA and a relaxed Florida lifestyle. Closing cost incentives may be available with the preferred lender, and the home can be secured with as little as a $1,000 deposit. *Incentives subject to availability, buyer qualification and use of the builder's preferred lender.*

Location

State FL

County Osceola

Community Harmony Central

Area 34773 - St Cloud (Harmony)

Zoning X

Interior

Interior Features Ceiling Fans(s), Stone Counters, Thermostat

Heating Electric

Cooling Central Air

Flooring Carpet, Tile

Furnishings Unfurnished

Fireplace false

Appliance Dishwasher, Microwave, Range

Laundry Laundry Room

Exterior

Exterior Feature Sidewalk

Garage Spaces 2.0

Community Features Dog Park, Pool, Sidewalks

Utilities Available Cable Available, Electricity Connected, Water Connected

Amenities Available Pool

View Y/N No

Water Access No

Roof Type Shingle

Attached Garage true

Exposure East

Garage true

Private Pool No

Building

Entry Level One

Foundation Slab

Lot Size Range 0 to less than 1/4

Sewer Public Sewer

Water Public

Structure Type Block

New Construction true

Construction Status Completed

Schools

Elementary Schools Harmony Community School (K-5)

Middle Schools Harmony Middle

High Schools Harmony High

Others

Pets Allowed Yes

HOA Fee Include Pool

Senior Community No

Ownership Fee Simple

Monthly Total Fees $75

Acceptable Financing Cash, Conventional, FHA, USDA Loan, VA Loan

Membership Fee Required Required

Listing Terms Cash, Conventional, FHA, USDA Loan, VA Loan

Special Listing Condition None

Virtual Tour https://www.propertypanorama.com/instaview/stellar/O6378633


Stellar MLS
Listed by Juan Torres Gil ADAMS HOMES REALTY, INC.

NEARBY SCHOOLS & PROPERTIES

GET MORE INFORMATION

Edgardo Ayala

Edgardo Ayala

Professional Real Estate Advisor License ID: SL3440287

+1(630) 697-9906

Name
Phone*
Message

Go tour this home

7544 BENT TREE LOOP