

4247 ANGELICA LOOP Wesley Chapel, FL 33543

UPDATED:
Key Details
Property Type Single Family Home
Sub Type Villa
Listing Status Active
Purchase Type For Sale
Square Footage 1,436 sqft
Price per Sqft $233
Subdivision Ashton Oaks Sub
MLS Listing ID TB8537232
Bedrooms 2
Full Baths 2
HOA Fees $345/mo
HOA Y/N Yes
Annual Recurring Fee 4140.0
Year Built 2013
Annual Tax Amount $328
Lot Size 6,534 Sqft
Acres 0.15
Property Sub-Type Villa
Source Stellar MLS
Property Description
This beautifully maintained villa features 2 bedrooms plus a versatile flex space/office that can also function as a 3rd bedroom—perfect for guests, a home office, den, or additional living space. Both bedrooms and the flex room feature engineered hardwood flooring installed in 2026. Upgraded LED ceiling lights throughout, and new ceiling fans have been added to the living room, flex room, and screened porch.
The kitchen shines with new pendant lighting over the island, a new microwave (2026), dishwasher (2024), and upgraded cabinet hardware (2026). The primary bathroom has been refreshed with new Kohler sinks and new faucets, along with upgraded cabinet hardware.
Enjoy added peace of mind with an upgraded 3-TON A/C SYSTEM (2025), exterior paint (2025), interior paint (2023), gutters (2025), Wi-Fi thermostat (2024), smart doorbell (2023), and motion-sensor garage exterior lighting (2026). New rain gutters. Even the garage has been refreshed with a new epoxy floor (2026).
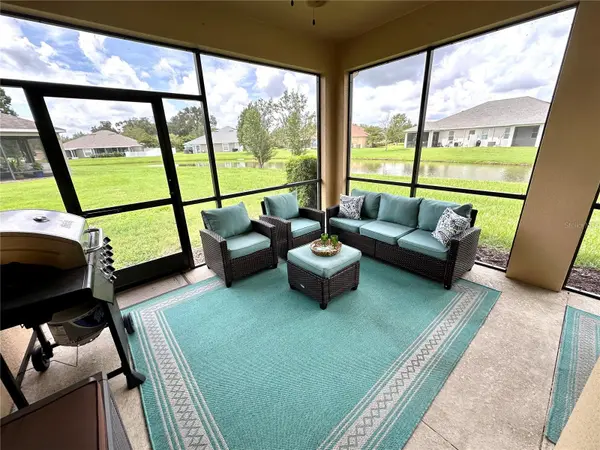
But the setting may be the best part—step onto your screened porch and enjoy beautiful, flowing water views directly behind the home. It's the perfect backdrop for morning coffee, relaxing evenings, and enjoying the Florida lifestyle.
NO CDD adds even more value! With extensive recent improvements, flexible living space, a gorgeous water view, and low-maintenance villa living, 4247 Angelica Loop is ready for its next owner to move in and enjoy! ***The buyer can have the yard fenced in if they like.
Location
State FL
County Pasco
Community Ashton Oaks Sub
Area 33543 - Zephyrhills/Wesley Chapel
Zoning MPUD
Interior
Interior Features Ceiling Fans(s), Living Room/Dining Room Combo, Open Floorplan, Split Bedroom, Stone Counters, Thermostat, Walk-In Closet(s)
Heating Central
Cooling Central Air
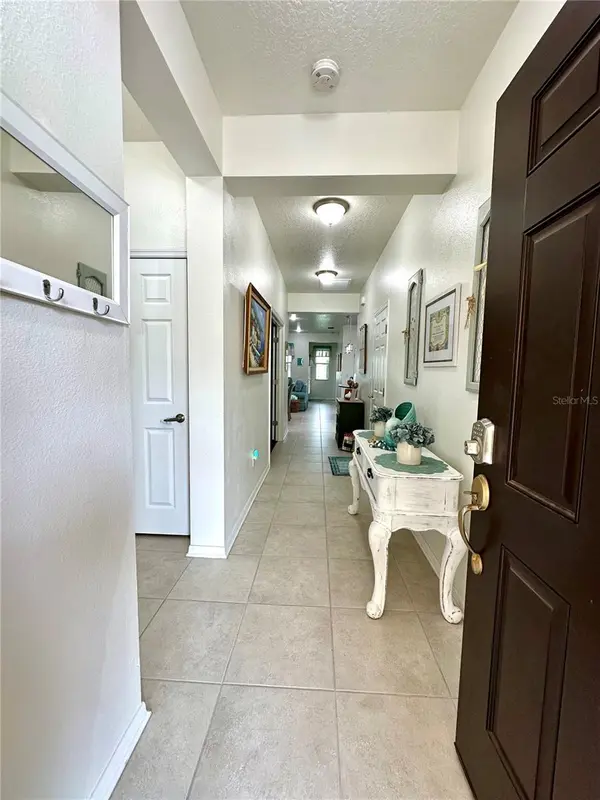
Flooring Ceramic Tile, Hardwood
Furnishings Unfurnished
Fireplace false
Appliance Dishwasher, Dryer, Microwave, Range, Refrigerator, Washer
Laundry Laundry Room
Exterior
Exterior Feature Lighting, Private Entrance, Sidewalk
Garage Spaces 2.0
Community Features Dog Park, Pool
Utilities Available Sewer Connected, Water Connected
View Y/N No
Water Access No
Roof Type Shingle
Attached Garage true
Exposure Southeast
Garage true
Private Pool No
Building
Story 1
Entry Level One
Foundation Slab
Lot Size Range 0 to less than 1/4
Sewer Public Sewer
Water Public
Structure Type Block,Concrete,Stucco
New Construction false
Schools
Elementary Schools Double Branch Elementary
Middle Schools Thomas E Weightman Middle-Po
High Schools Wesley Chapel High-Po
Others
Pets Allowed Cats OK, Dogs OK
HOA Fee Include Common Area Taxes,Pool,Maintenance Structure,Maintenance Grounds,Management
Senior Community No
Ownership Fee Simple
Monthly Total Fees $345
Acceptable Financing Cash, Conventional, FHA, VA Loan
Membership Fee Required Required
Listing Terms Cash, Conventional, FHA, VA Loan
Special Listing Condition None
Virtual Tour https://www.propertypanorama.com/instaview/stellar/TB8537232

NEARBY SCHOOLS & PROPERTIES
GET MORE INFORMATION