
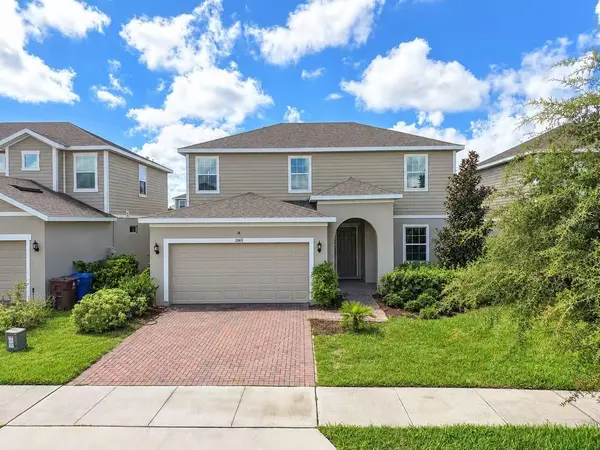
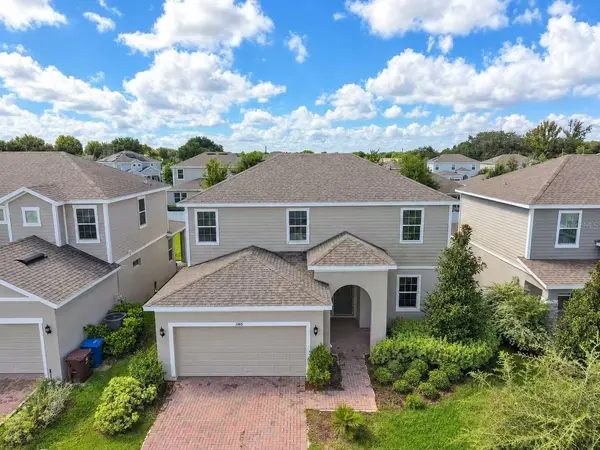

1365 YORKDALE RD Davenport, FL 33837

UPDATED:
Key Details
Property Type Single Family Home
Sub Type Single Family Residence
Listing Status Active
Purchase Type For Sale
Square Footage 2,392 sqft
Price per Sqft $146
Subdivision Reserve/Aviana
MLS Listing ID O6437253
Bedrooms 4
Full Baths 3
HOA Fees $237/qua
HOA Y/N Yes
Annual Recurring Fee 948.0
Year Built 2021
Annual Tax Amount $6,817
Lot Size 6,098 Sqft
Acres 0.14
Property Sub-Type Single Family Residence
Source Stellar MLS
Property Description
Welcome to 1365 Yorkdale Rd in the desirable Red Bridge Square community — a like-new 2021 build featuring 4 bedrooms, 3 full bathrooms, and approx. 2,392 sq ft of bright, open living space.
Freshly refreshed with new whole-house interior paint and brand-new carpet, this home is truly move-in ready. The open-concept main level offers wood-look tile flooring, 9+ ft ceilings, and a chef-friendly kitchen with an oversized center island, stainless steel appliances, stone countertops, and abundant cabinetry — flowing seamlessly into the dining and living areas, perfect for entertaining.
The main-floor primary suite (13x15) includes a walk-in closet for everyday comfort and privacy, while upstairs offers three additional bedrooms plus a versatile loft/flex space — ideal as a home office, playroom, or media room.
Enjoy a community pool and a low HOA of only $79/month. Ideally located near shopping, dining, and major roadways, with easy access to Orlando's world-class attractions — a great fit for homeowners and investors alike in this high-rental-demand area.
Move-in ready and priced to sell — schedule your showing today!
Location
State FL
County Polk
Community Reserve/Aviana
Area 33837 - Davenport
Interior
Interior Features Eat-in Kitchen, High Ceilings, Open Floorplan, Stone Counters, Thermostat, Walk-In Closet(s)
Heating Central
Cooling Central Air
Flooring Carpet, Tile
Furnishings Unfurnished
Fireplace false
Appliance Convection Oven, Dishwasher, Disposal, Dryer, Electric Water Heater, Microwave, Refrigerator, Washer
Laundry Laundry Room
Exterior
Exterior Feature Sprinkler Metered
Garage Spaces 2.0
Utilities Available Electricity Connected, Sewer Connected, Sprinkler Recycled, Water Connected
View Y/N No
Water Access No
Roof Type Shingle
Attached Garage true
Exposure North
Garage true
Private Pool No
Building
Entry Level Two
Foundation Slab
Lot Size Range 0 to less than 1/4
Sewer Public Sewer
Water Public
Structure Type Stucco
New Construction false
Others
Pets Allowed Yes
Senior Community No
Ownership Fee Simple
Monthly Total Fees $79
Membership Fee Required Required
Special Listing Condition None
Virtual Tour https://www.propertypanorama.com/instaview/stellar/O6437253

NEARBY SCHOOLS & PROPERTIES
GET MORE INFORMATION