


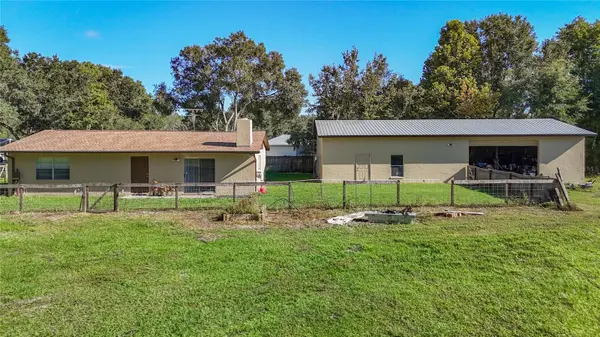
7102 FIVE ACRE RD Plant City, FL 33565

UPDATED:
Key Details
Property Type Single Family Home
Sub Type Single Family Residence
Listing Status Active
Purchase Type For Sale
Square Footage 1,260 sqft
Price per Sqft $316
Subdivision Unplatted
MLS Listing ID TB8547565
Bedrooms 2
Full Baths 1
HOA Y/N No
Year Built 1984
Annual Tax Amount $3,574
Lot Size 3.360 Acres
Acres 3.36
Property Sub-Type Single Family Residence
Source Stellar MLS
Property Description
Discover the privacy, space, and versatility you've been looking for on this 3.36+ acre Plant City property. Tucked away at the end of a long, electric-gated driveway, this peaceful rural retreat is surrounded by fencing and cross-fencing and offers plenty of room for animals, equipment, recreational vehicles, and all your toys. Whether you're looking for space for horses, cattle, chickens, RVs, campers, trailers, boats, or a serious workshop, this property offers endless possibilities.
This inviting cozy home features an open floor plan with vaulted ceilings, attractive window accents, and new wood-look laminate flooring throughout the main living, dining areas and bedroom. A beautiful stone wood-burning fireplace provides a warm focal point for relaxing or entertaining. The kitchen opens directly to the living and dining areas and features a glass cooktop range, refrigerator, counter microwave, wood cabinetry, and breakfast bar overlooking the family and dining spaces. there are two spacious bedrooms, with one featuring new carpet and the other new wood-look laminate flooring. Both bedrooms offer ample closet space and share a bathroom with an updated tub/shower combination, flooring, and sink. An additional third bedroom is located in the building attached to the garage and includes a window A/C unit, providing excellent flexibility for guests, an office, hobby room, or additional living space. The large laundry room is conveniently located off the garage and includes washer and dryer hookups and abundant storage. There is a bath unfinished with existing toilet and potential to add a shower. The property has been refreshed with a new roof, fresh interior and exterior paint, new flooring, new carpet, and more.
Oversized 60' x 30' Garage/Workshop--The 60' x 30' garage/workshop is a standout feature of this property. With a poured concrete floor, approximately 10-foot-tall roll-up garage door with a 16-foot opening, and 220-volt electrical service, this expansive space is ready for vehicles, equipment, woodworking, hobbies, storage, or virtually any workshop application you can imagine.
The attached building also includes the additional bedroom 13ft x 10ft, laundry area, and an unfinished bathroom, providing even more flexibility for future use.Barn, Paddocks & Livestock Setup -- A 35' x 30' barn adds even more functionality to the property. Multiple paddocks, fencing and cross-fencing, a cattle head catch and chute, and ample open space make this property well suited for a variety of agricultural and livestock uses. There's room to bring your horses, cattle, chickens, equipment, trailers, RVs, boats, and more. The land is described as high and dry, offering a great foundation for your rural agricultural lifestyle. Despite the private and secluded setting, the property is conveniently located near major interstates, shopping, dining, entertainment, and the many amenities of Plant City and surrounding communities.
Private. Spacious. Versatile. If you've been searching for acreage with a home, oversized workshop, barn, and room to live the rural lifestyle you've always wanted, this property is ready for you to make it your own!
Location
State FL
County Hillsborough
Community Unplatted
Area 33565 - Plant City
Zoning AS-1
Interior
Interior Features Cathedral Ceiling(s), Ceiling Fans(s), High Ceilings, Kitchen/Family Room Combo, Living Room/Dining Room Combo, Open Floorplan, Solid Surface Counters, Thermostat
Heating Central
Cooling Central Air
Flooring Carpet, Laminate
Fireplaces Type Family Room, Wood Burning
Furnishings Unfurnished
Fireplace true
Appliance Microwave, Range, Refrigerator
Laundry In Garage, Laundry Room, Washer Hookup
Exterior
Exterior Feature None
Parking Features Oversized, RV Access/Parking, Workshop in Garage
Garage Spaces 3.0
Fence Board, Wire, Wood
Utilities Available BB/HS Internet Available, Cable Available, Electricity Connected, Water Connected
View Y/N No
Water Access No
View Trees/Woods
Roof Type Shingle
Porch Porch
Attached Garage false
Exposure South
Garage true
Private Pool No
Building
Lot Description Cleared, Farm, In County, Oversized Lot, Pasture
Entry Level One
Foundation Slab
Lot Size Range 2 to less than 5
Sewer Septic Tank
Water Well
Architectural Style Florida, Ranch
Structure Type Block
New Construction false
Others
Pets Allowed Yes
Senior Community No
Ownership Fee Simple
Acceptable Financing Cash, Conventional, FHA, USDA Loan, VA Loan
Listing Terms Cash, Conventional, FHA, USDA Loan, VA Loan
Special Listing Condition None
Virtual Tour https://www.propertypanorama.com/instaview/stellar/TB8547565

NEARBY SCHOOLS & PROPERTIES
GET MORE INFORMATION