

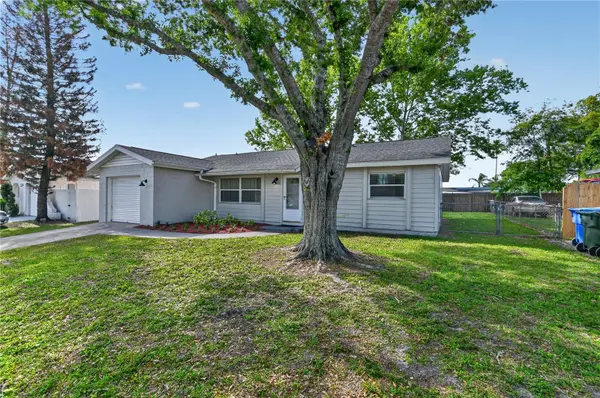
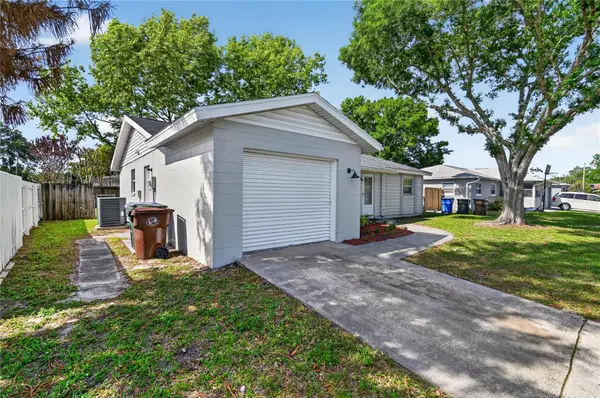
1330 MEADOWBROOK ST Kissimmee, FL 34744

UPDATED:
Key Details
Property Type Single Family Home
Sub Type Single Family Residence
Listing Status Coming Soon
Purchase Type For Sale
Square Footage 1,362 sqft
Price per Sqft $234
Subdivision Town & Country Estates Unit 1
MLS Listing ID S5158005
Bedrooms 3
Full Baths 2
Construction Status Completed
HOA Y/N No
Year Built 1973
Annual Tax Amount $4,465
Lot Size 6,969 Sqft
Acres 0.16
Property Sub-Type Single Family Residence
Source Stellar MLS
Property Description
The kitchen opens seamlessly to a spacious dining room, perfect for a large dining table, and flows into the inviting living room featuring a stylish farmhouse-style ceiling fan.
An inside utility room with a convenient pantry closet adds functionality and storage. Luxury vinyl wood-look flooring flows throughout the home, complemented by remodeled bathrooms, ceiling fans, and upgraded lighting.
The home also features a **one-car garage with additional storage space**, providing convenient room for tools, household items, and more. **No HOA!**
Step outside to enjoy a spacious backyard with mature trees and a vinyl privacy fence, creating a comfortable outdoor setting for relaxing or entertaining.
Conveniently located near schools, restaurants, shopping, and everyday amenities, this move-in-ready home offers modern updates, functional living spaces, and a desirable Kissimmee location. Don't miss the opportunity to make this one your own!
Location
State FL
County Osceola
Community Town & Country Estates Unit 1
Area 34744 - Kissimmee
Zoning KRA2
Rooms
Other Rooms Inside Utility
Interior
Interior Features Ceiling Fans(s), Living Room/Dining Room Combo, Open Floorplan, Primary Bedroom Main Floor, Solid Wood Cabinets, Stone Counters, Thermostat, Walk-In Closet(s)
Heating Central
Cooling Central Air
Flooring Luxury Vinyl
Furnishings Unfurnished
Fireplace false
Appliance Dishwasher, Disposal, Range, Refrigerator
Laundry Electric Dryer Hookup, Inside, Laundry Room, Washer Hookup
Exterior
Exterior Feature Private Yard
Parking Features Driveway, On Street
Garage Spaces 1.0
Fence Fenced, Vinyl
Community Features Street Lights
Utilities Available BB/HS Internet Available, Electricity Connected, Fire Hydrant, Sewer Connected, Water Connected
View Y/N No
Water Access No
View City
Roof Type Shingle
Porch Patio
Attached Garage true
Exposure North
Garage true
Private Pool No
Building
Lot Description In County, Landscaped, Level, Private, Paved
Story 1
Entry Level One
Foundation Slab
Lot Size Range 0 to less than 1/4
Sewer Public Sewer
Water None
Architectural Style Florida
Structure Type Block,Wood Siding
New Construction false
Construction Status Completed
Schools
Elementary Schools Mill Creek Elem (K 5)
Middle Schools Denn John Middle
High Schools Gateway High School (9 12)
Others
Pets Allowed Yes
Senior Community No
Ownership Fee Simple
Acceptable Financing Cash, Conventional, FHA, VA Loan
Membership Fee Required None
Listing Terms Cash, Conventional, FHA, VA Loan
Special Listing Condition None
Virtual Tour https://www.propertypanorama.com/instaview/stellar/S5158005

NEARBY SCHOOLS & PROPERTIES
GET MORE INFORMATION