
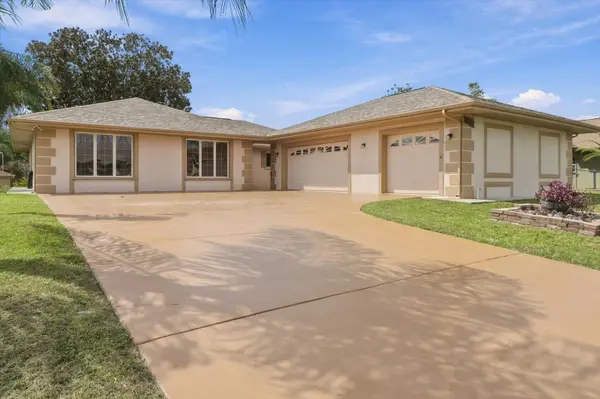
10404 SANDTRAP DR, Spring Hill, FL 34608
51
See all 51 photos
$379,900
Est. payment /mo
3 Beds
2 Baths
2,514 SqFt
New

10404 SANDTRAP DR Spring Hill, FL 34608

REQUEST A TOUR If you would like to see this home without being there in person, select the "Virtual Tour" option and your agent will contact you to discuss available opportunities.
In-PersonVirtual Tour

UPDATED:

Key Details

Property Type Single Family Home

Sub Type Single Family Residence

Listing Status Active

Purchase Type For Sale

Square Footage 2,514 sqft

Price per Sqft $151

Subdivision Links At Seven Hills

MLS Listing ID W7889853

Bedrooms 3

Full Baths 2

HOA Fees $229/ann

HOA Y/N Yes

Annual Recurring Fee 229.0

Year Built 1992

Annual Tax Amount $5,688

Lot Size 0.280 Acres

Acres 0.28

Property Sub-Type Single Family Residence

Source Stellar MLS

Property Description

Virtually Staged. Quality and craftsmanship shine throughout this exquisite custom-built three-bedroom, two-bath home, offering more than 2,500 square feet of beautifully designed living space. From the moment you arrive, you're welcomed by a tiled, gated front entry and an abundance of outdoor entertaining space. Inside, a spacious tiled foyer leads to a thoughtfully designed floor plan featuring exceptional details throughout, including real wood cabinetry, Anderson doors and windows, textured tray ceilings, and ceiling fans in every room. No expense was spared in creating this comfortable and inviting home. Recent updates include a brand-new roof, newer air conditioning system, and newer appliances, offering peace of mind for years to come. The well-appointed kitchen is a chef's dream, featuring abundant cabinetry, generous prep space, a beautiful breakfast bar, and a convenient eat-in area. The home also offers a formal dining room and spacious living room, perfect for both everyday living and entertaining. A fully enclosed lanai extends the living space and includes a pet-friendly doggie door, making it ideal for enjoying the outdoors year-round. The chain-link fenced backyard provides a great space for pets, play, gardening, or relaxing. One exceptionally large bedroom features two closets and plenty of space to potentially create a fourth bedroom. Depending on your needs, this versatile room could also serve as a recreation room, craft room, home office, gym, or home theater. Storage will never be an issue, with an abundance of closets throughout the home. Outside, an oversized driveway provides plenty of parking, while the three-car garage offers incredible flexibility. The single-car garage is equipped with air conditioning and shelving, making it an ideal workshop, hobby room, or additional storage area. With a versatile floor plan, generous living spaces, extensive storage, and numerous possibilities for customization, this home offers an exceptional combination of comfort, functionality, and quality. 3 pocket doors located in the kitchen, laundry and dining room for added privacy or those romantic dinner dates. Conveniently located near shopping, dining, hospitals, medical facilities, and schools. Schedule your private preview today and discover everything this exceptional home has. This one won't last!

Location

State FL

County Hernando

Community Links At Seven Hills

Area 34608 - Spring Hill/Brooksville

Zoning PUD

Interior

Interior Features Ceiling Fans(s), Primary Bedroom Main Floor

Heating Central, Electric

Cooling Central Air

Flooring Ceramic Tile, Laminate

Furnishings Unfurnished

Fireplace false

Appliance Dishwasher, Dryer, Microwave, Range, Refrigerator, Washer

Laundry Electric Dryer Hookup, Inside, Laundry Room, Washer Hookup

Exterior

Exterior Feature Courtyard, Lighting, Sidewalk

Parking Features Garage Faces Side

Garage Spaces 3.0

Fence Chain Link

Utilities Available Cable Available, Electricity Connected, Fire Hydrant, Public, Sewer Connected

View Y/N No

Water Access No

Roof Type Shingle

Porch Enclosed, Screened

Attached Garage true

Exposure North

Garage true

Private Pool No

Building

Story 1

Entry Level One

Foundation Slab

Lot Size Range 1/4 to less than 1/2

Sewer Public Sewer

Water Public

Structure Type Block,Stucco

New Construction false

Schools

Elementary Schools Suncoast Elementary

Middle Schools Powell Middle

High Schools Frank W Springstead

Others

Pets Allowed Cats OK, Dogs OK

Senior Community No

Ownership Fee Simple

Monthly Total Fees $19

Acceptable Financing Cash, Conventional, FHA, VA Loan

Membership Fee Required Required

Listing Terms Cash, Conventional, FHA, VA Loan

Special Listing Condition None

Virtual Tour https://drive.google.com/file/d/1EHN7XIa_rK7ymTZPRDv25uvKe10gLGXn


Stellar MLS
Listed by Jacqueline Smith-Beard FLORIDAS BEST CHOICE REALTY

NEARBY SCHOOLS & PROPERTIES

GET MORE INFORMATION

Edgardo Ayala

Edgardo Ayala

Professional Real Estate Advisor License ID: SL3440287

+1(630) 697-9906

Name
Phone*
Message

Go tour this home

10404 SANDTRAP DR