
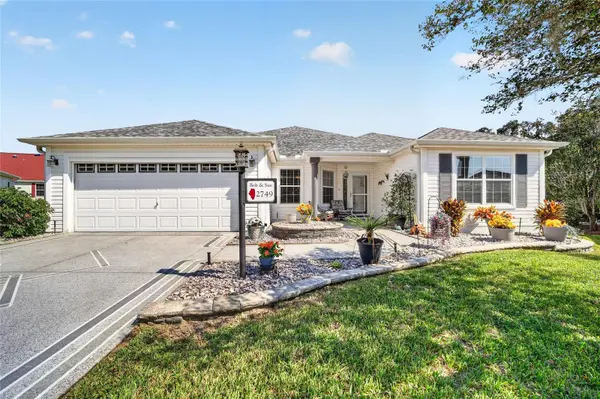
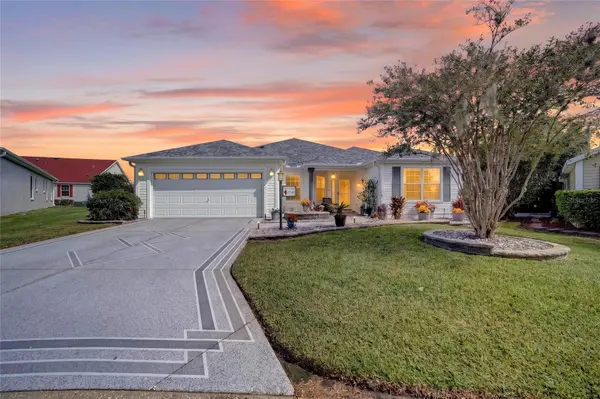

2749 BANYAN PL The Villages, FL 32162

UPDATED:
Key Details
Property Type Single Family Home
Sub Type Single Family Residence
Listing Status Coming Soon
Purchase Type For Sale
Square Footage 1,915 sqft
Price per Sqft $234
Subdivision The Villages
MLS Listing ID G5118191
Bedrooms 3
Full Baths 2
Construction Status Completed
HOA Y/N No
Annual Recurring Fee 2448.0
Year Built 2004
Annual Tax Amount $2,504
Lot Size 10,454 Sqft
Acres 0.24
Property Sub-Type Single Family Residence
Source Stellar MLS
Property Description
ROOF 2020 | HVAC 2025 | WATER HEATER 2022 | LANAI MINI-SPLIT 2021
The glass-enclosed lanai is a true extension of the home, with its own heating and cooling system and distinctive Chattahoochee River Rock flooring. Whether used for morning coffee, entertaining, relaxing, or additional gathering space, it provides a versatile Florida lifestyle area beyond the home's heated square footage.
Inside, luxury vinyl plank flooring flows throughout the main living areas and guest bedrooms, with carpeting in the primary bedroom. Crown molding, decorative window cornices, updated showers and doors, and a refreshed kitchen with painted cabinetry, updated appliances, and artistically refinished countertops add character throughout.
Outside, the oversized homesite provides something buyers often look for but don't always find. SPACE. With room for a pool and additional outdoor living possibilities, there's an opportunity to make the backyard your own. Painted drive and walkways add curb appeal.
The 19' x 20' garage offers an epoxy floor, garage screen, and storage racks, while a Nuvo water system provides another practical upgrade.
Conveniently located near golf, recreation, shopping, dining, and all that The Villages has to offer. With major updates already completed, an enclosed year-round lanai, and an oversized lot with room for a pool, this Lynnhaven Camellia deserves a closer look.
BOND BALANCE approximately $5,900.
Location
State FL
County Sumter
Community The Villages
Area 32162 - Lady Lake/The Villages
Zoning RESI
Interior
Interior Features Ceiling Fans(s), Crown Molding, Eat-in Kitchen, Living Room/Dining Room Combo, Open Floorplan, Primary Bedroom Main Floor, Thermostat, Walk-In Closet(s)
Heating Natural Gas
Cooling Central Air
Flooring Carpet, Luxury Vinyl
Furnishings Unfurnished
Fireplace false
Appliance Dishwasher, Disposal, Dryer, Gas Water Heater, Microwave, Range, Refrigerator, Washer
Laundry Gas Dryer Hookup, Inside, Washer Hookup
Exterior
Exterior Feature Rain Gutters, Sprinkler Metered
Parking Features Garage Door Opener
Garage Spaces 2.0
Community Features Deed Restrictions, Dog Park, Fitness Center, Golf Carts OK, Golf, Irrigation-Reclaimed Water, No Truck/RV/Motorcycle Parking, Playground, Pool, Restaurant, Tennis Court(s)
Utilities Available Electricity Connected, Natural Gas Connected, Sewer Connected, Sprinkler Meter, Sprinkler Recycled, Underground Utilities, Water Connected
Amenities Available Basketball Court, Golf Course, Pickleball Court(s), Playground, Pool, Recreation Facilities, Shuffleboard Court, Tennis Court(s), Trail(s)
View Y/N No
Water Access No
Roof Type Shingle
Attached Garage true
Exposure South
Garage true
Private Pool No
Building
Lot Description Cul-De-Sac, City Limits, Landscaped, Near Golf Course, Oversized Lot, Paved
Entry Level One
Foundation Slab
Lot Size Range 0 to less than 1/4
Sewer Public Sewer
Water Public
Structure Type Vinyl Siding,Frame
New Construction false
Construction Status Completed
Others
Pets Allowed Yes
HOA Fee Include Pool,Recreational Facilities
Senior Community Yes
Ownership Fee Simple
Monthly Total Fees $204
Acceptable Financing Cash, Conventional, VA Loan
Listing Terms Cash, Conventional, VA Loan
Special Listing Condition None
Virtual Tour https://www.propertypanorama.com/instaview/stellar/G5118191

NEARBY SCHOOLS & PROPERTIES
GET MORE INFORMATION